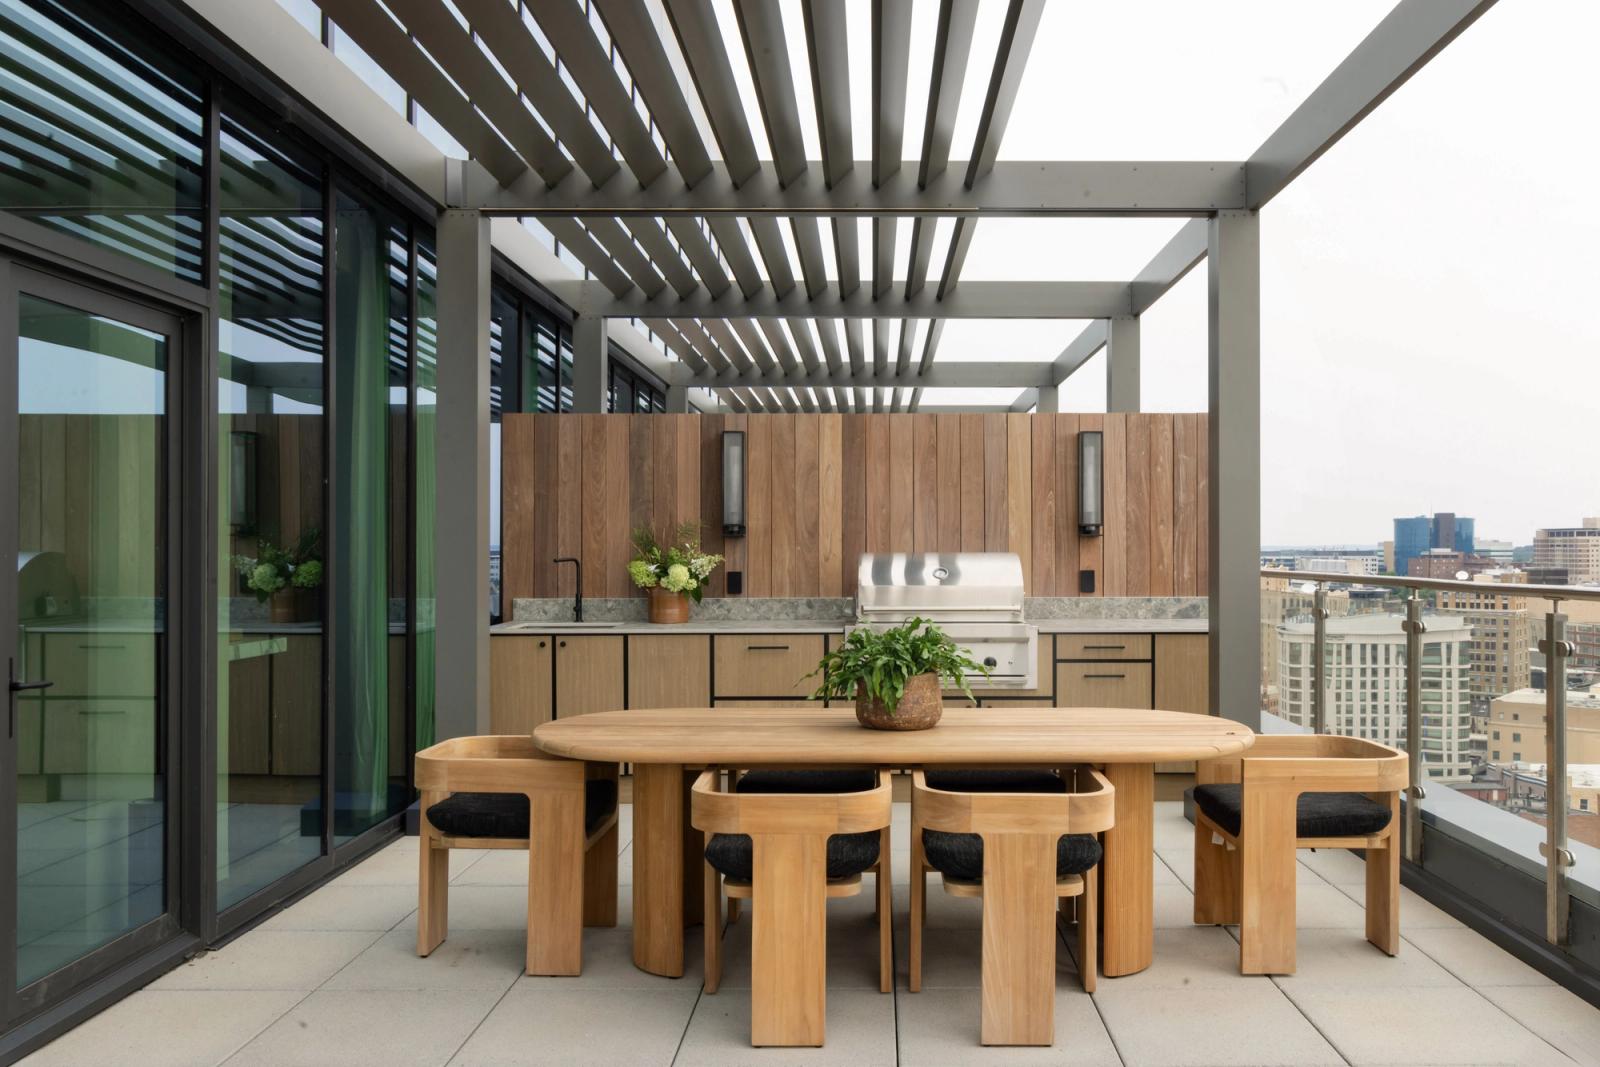
Outdoor living isn’t limited to sprawling backyards. In the heart of downtown Grand Rapids, Michigan, designer Todd Wiley of TruKitchens, in collaboration with interior designer Andrea Nemes of Andrea Nemes Design, transformed a condo patio into a fully functional outdoor kitchen designed around entertaining, expansive city views, and the realities of living beautifully within a smaller footprint.
The homeowner envisioned the space as a “party pad” – a place where friends and family could gather before heading out to downtown events, or settle in at home and enjoy the energy of the city from above. The challenge was making a fixed outdoor footprint deliver the convenience of a complete kitchen without overwhelming the patio.
Designing For the City
Unlike a traditional backyard kitchen surrounded by landscaping, this project needed to stand confidently within its architectural setting. There were no gardens or expansive grounds to soften the edges of the space; instead, the kitchen itself became an important part of the patio’s visual identity.
Working alongside Nemes, who played an integral role in the overall design of the residence and outdoor space, Wiley approached the kitchen with a contemporary aesthetic that feels at home against the downtown backdrop while maintaining a connection to the condo interior. For the outdoor cabinetry, the team selected NatureKast’s Contempo door style in Natural Blonde, a warm oak-inspired woodgrain finish that complements the materials used throughout the residence. Against the surrounding glass, steel, and city architecture, the woodgrain introduces warmth and texture while helping the transition from indoors to feel intentional.
And while the kitchen plays an important role in defining the space, Wiley is clear about what should command attention first: “The city views are the star of this space.”

Making a Small Footprint Work Harder
Designing within a condo patio introduced constraints that ultimately helped shape the kitchen.
Wiley planned the layout to maximize the fixed dimensions of the space while also concealing structural components supporting the partition between neighbouring condo patios. Rather than treating those requirements as obstacles, they were incorporated into the overall cabinetry design.
That attention to space planning is particularly important in urban outdoor living, where square footage comes at a premium. Storage, appliances, prep space, and ease of movement all have to work together within a limited footprint.
Storage was especially important to Wiley, who notes that outdoor kitchens are often designed around countertop space first, while storage can become an afterthought. In a condo setting, where additional storage is already limited, cabinetry that can remain outdoors year-round provides valuable space without taking anything away from the interior of the home.

Customization Down to the Inch
One of Wiley’s favourite details is the integration of Sub-Zero's panel-ready refrigerator drawers within the NatureKast cabinetry. The Contempo door style allowed for custom door sizing to accommodate the refrigeration while maintaining a clean, cohesive appearance across the kitchen.
The ability to customize was especially valuable within the patio’s predetermined dimensions. Rather than designing the space around standard cabinetry sizes, Wiley could use the available footprint more intentionally and make each element work within the larger plan.

Bringing the Inside Out
A defining element of the Studio Park project is the natural connection between the outdoor kitchen and the home’s interior.
The design was never intended to feel like a separate amenity added onto the condo. Instead, the collaborative approach between Wiley and Nemes allowed the patio to feel connected to both its urban surroundings and the interior design of the residence. The cabinetry and finish selections help bridge those environments, giving the homeowners another place to live and entertain without sacrificing the considered aesthetic of their home.
It’s an approach that becomes increasingly relevant as outdoor living moves beyond the traditional backyard. A balcony, terrace, rooftop, or compact patio may offer less square footage, but thoughtful planning can make these spaces every bit as functional – and often even more connected to everyday life.

Designed for the Host, Too
For Wiley, a successful outdoor kitchen isn’t measured only by how it looks. It should change the experience of entertaining.
His advice to homeowners is to think about everything that typically sends a host back inside: refrigeration, storage, waste, utensils, and preparation space. Integrating those functions outdoors means fewer interruptions once guests arrive.
As Wiley puts it, “A well-designed outdoor kitchen gets the mess outside.” Storage, integrated appliances, trash pull-outs, and other functional elements allow the host to stay outside and be part of the gathering rather than moving constantly between spaces.
At Studio Park, a development known for its incredible amenities, that philosophy feels particularly fitting. The homeowners can stock the refrigerator, step outside, and enjoy the skyline with friends, with everything they need for entertaining close at hand.

A New Perspective on Outdoor Living
Studio Park offers a compelling reminder that outdoor living is less about the amount of space available and more about what that space allows you to do.
Here, a condo patio becomes a kitchen, gathering place, and front-row seat to downtown Grand Rapids. Clever integration addresses the practical limitations of the architecture, while customized cabinetry and appliances bring the functionality expected inside the home into a much smaller outdoor footprint.
For designers working with condos, rooftops, balconies, and urban terraces, the project also presents an opportunity: small-space living doesn’t have to mean thinking smaller about outdoor living. It simply means designing more intentionally.
Project Credits
Project: Studio Park Condo
Location: Downtown Grand Rapids, Michigan
NatureKast Dealer: TruKitchens
Outdoor Kitchen Design: Todd Wiley, TruKitchens
Interior Design: Andrea Nemes, Andrea Nemes Design
Builder: Insignia Homes
Photography: The MittenTog
Cabinetry: NatureKast Outdoor Cabinetry
Door Style: Contempo Black
Finish: Natural Blonde OakKast
Refrigeration: Sub-Zero refrigerator drawers